
From concept development to the final details, we create interiors that balance functionality, comfort and personal style — tailored specifically to you and your space.
Your home should reflect the way you live, not simply follow a trend. Our interior design service combines thoughtful spatial planning, material selection, custom furniture and detailed visualisation to create interiors that are both beautiful and practical.
Whether you’re refreshing a single room or designing an entire home, we guide you through the design process from the initial concept to the final selections.
Every successful interior begins with a clear vision.
We start by understanding your lifestyle, preferences, requirements and the way you want your space to feel. From there, we develop a
cohesive design concept that establishes the direction for the interior.
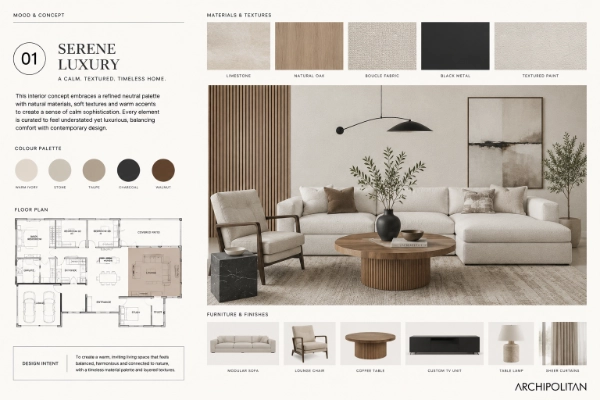
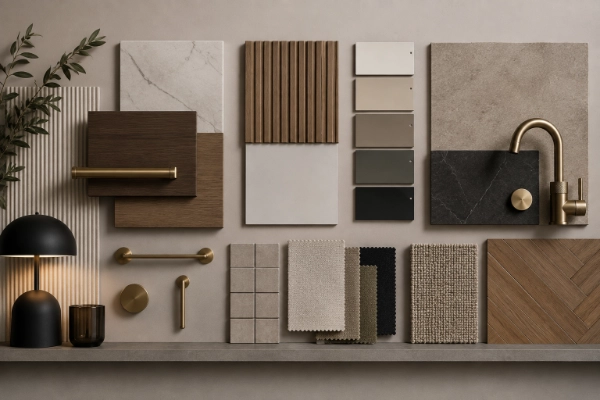
Moodboards bring together colours, textures, materials, furniture styles, finishes and inspiration to create a clear visual language for the project.
Concept development can include:
The right furniture should fit the space — not the other way around.
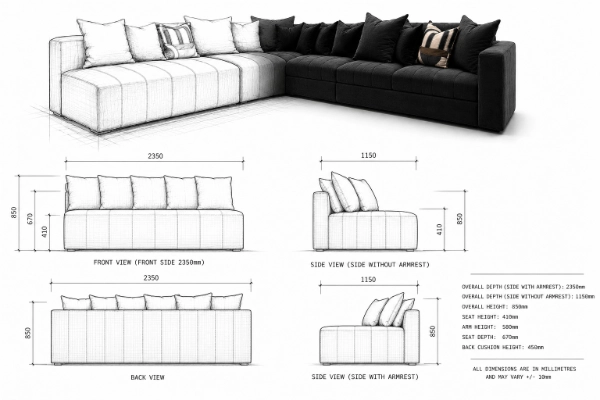
We design and manufacture bespoke furniture specifically for your interior, allowing us to create pieces that work perfectly within the
proportions and requirements of your space.
From statement pieces to practical storage solutions, custom furniture allows us to make use of every centimetre while maintaining the overall design aesthetic.
Custom furniture can include:
Each piece can be tailored to your preferred dimensions, materials, colours, finishes and functionality.
Not every project requires a full interior design package.
Our consultation service is ideal if you already have a vision but need professional guidance to bring everything together.
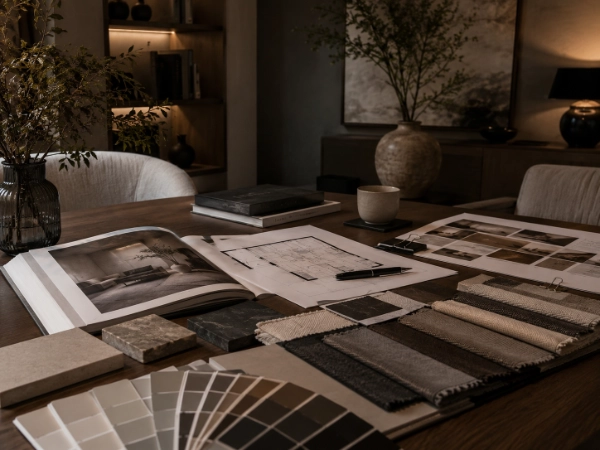
We can help you make confident decisions regarding layout, furniture, finishes, colours and materials while ensuring that the different elements of your space work together.
Consultations can assist with:
Visualise your space before you build it.
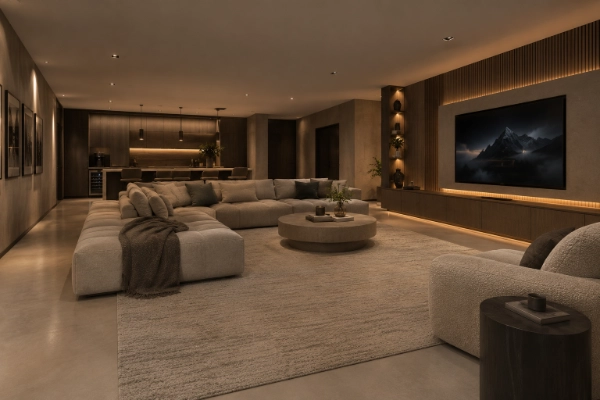
Our 3D interior renderings give you a realistic preview of the proposed design before manufacturing, purchasing or installation begins.
This allows you to see how furniture, finishes, colours, textures and lighting work together within the space — making it easier to make
decisions and make changes before the project reaches the final stage.
3D visualisation can include:
The details make the difference.
We help you select the finishes that complete your interior and ensure that every element works together as part of the overall design.
From flooring and wall finishes to cabinetry, hardware and tiles, we consider the colour, texture, scale and finish of each material to create a balanced and cohesive interior.
Interior finish selection can include:
Our turnkey service is designed to simplify the building and renovation process by bringing the design elements together from the beginning. By considering architecture, finishes, landscaping and the surrounding environment as part of one overall concept, we create spaces that feel considered, connected and complete.
Understand your vision, lifestyle, needs and space.
Develop your style, colour palette, materials and overall design direction.
See your proposed interior before anything is purchased or made.
Design and manufacture furniture specifically for your space.
Select tiles, flooring, cabinetry, hardware, fabrics, colours and finishing details.
Bring every element together into one cohesive, functional and beautifully finished interior.
Browse our online collection for ready-to-ship favourites — or work with us on a tailored solution for your home, project, or space.